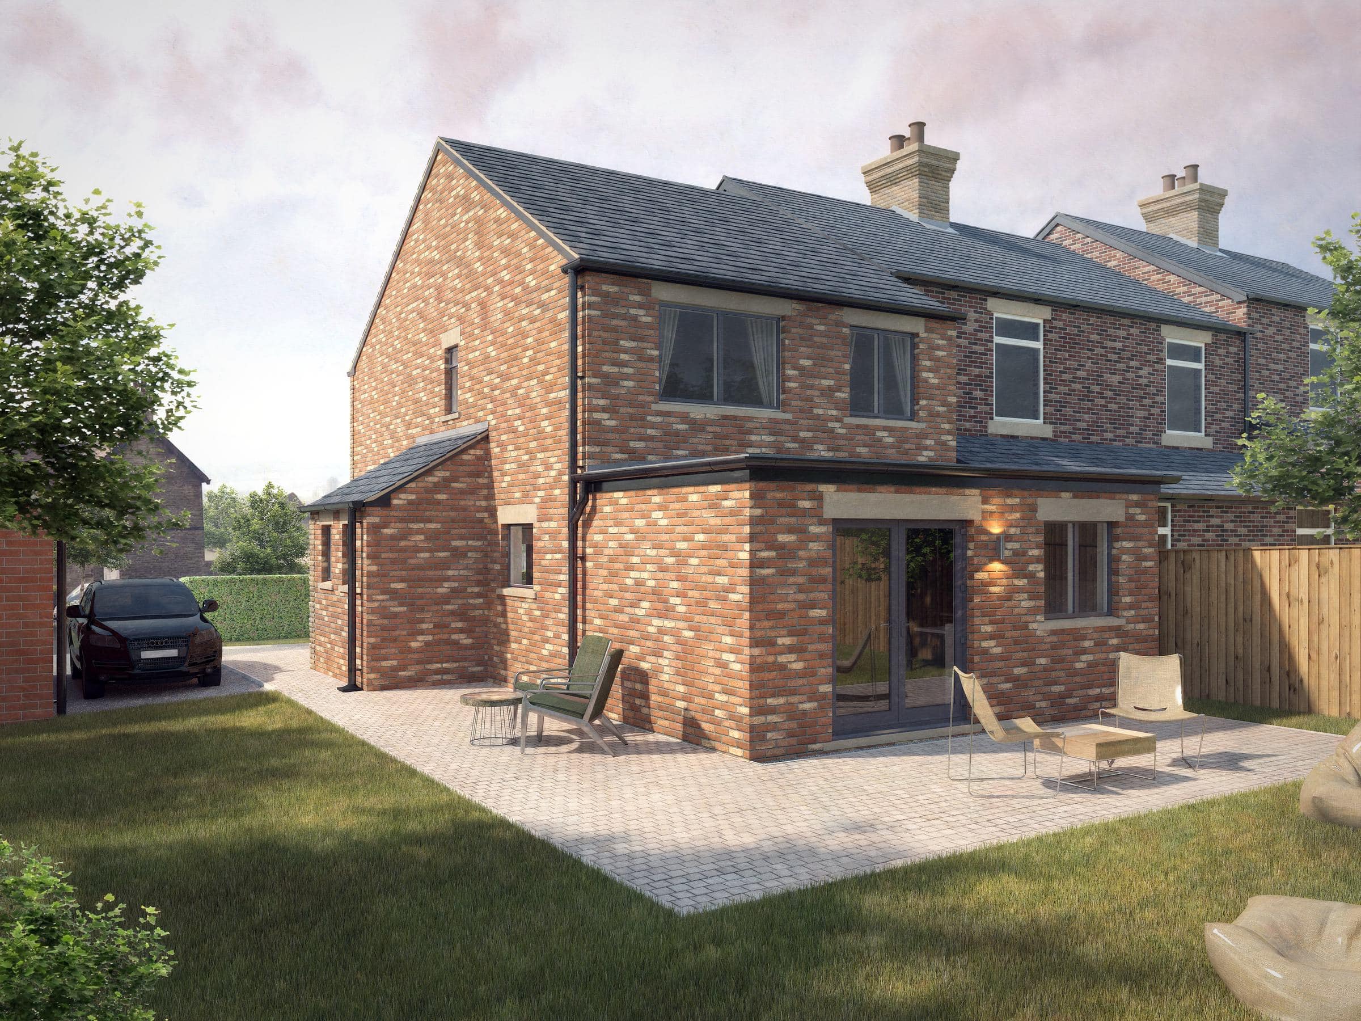
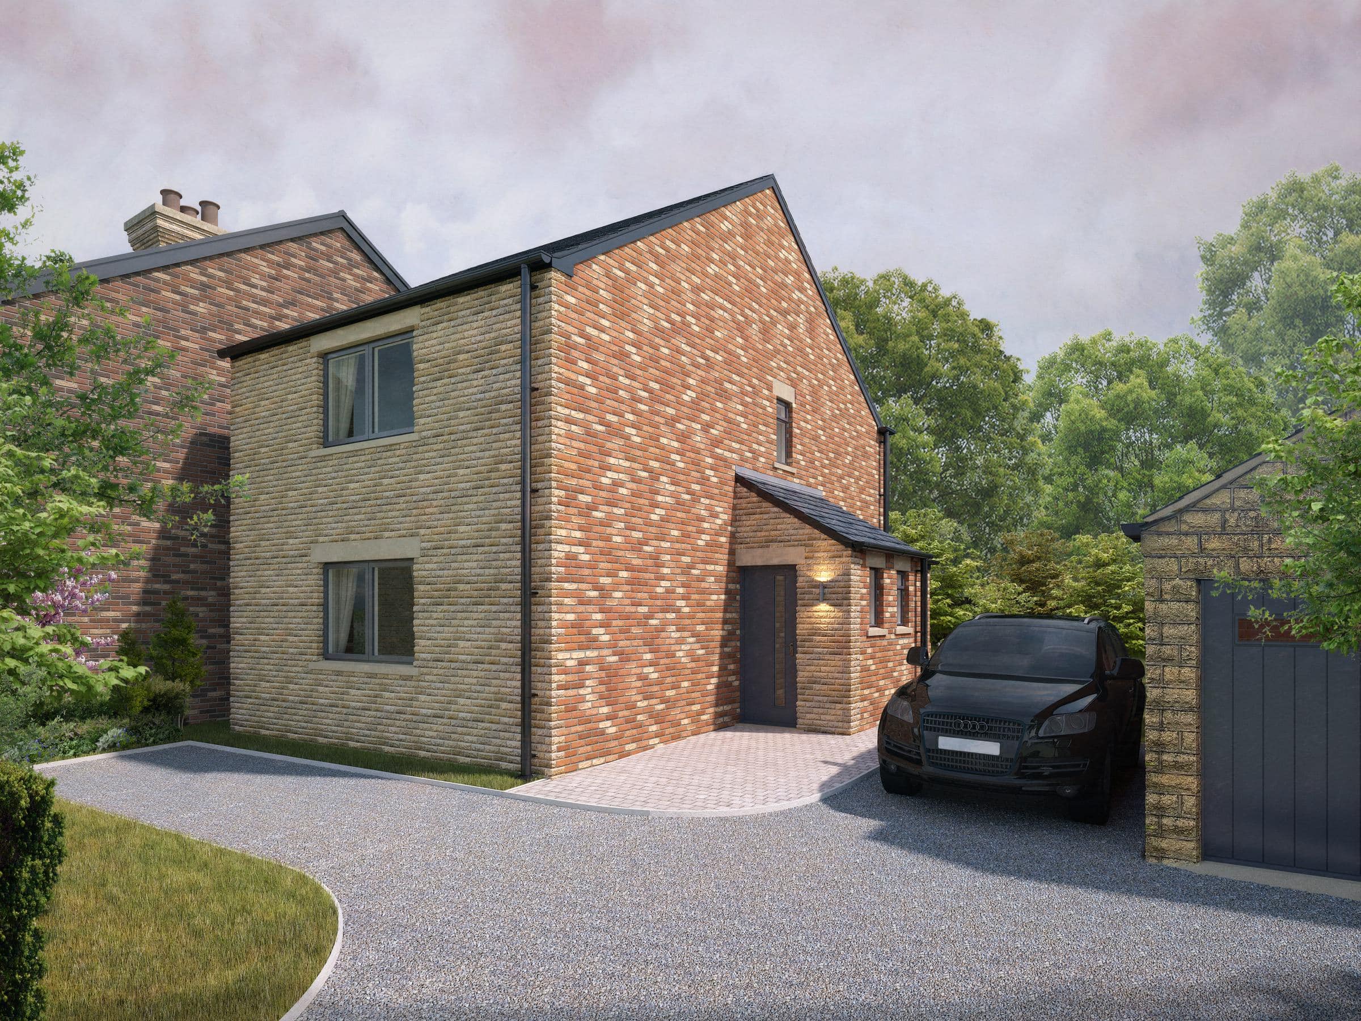
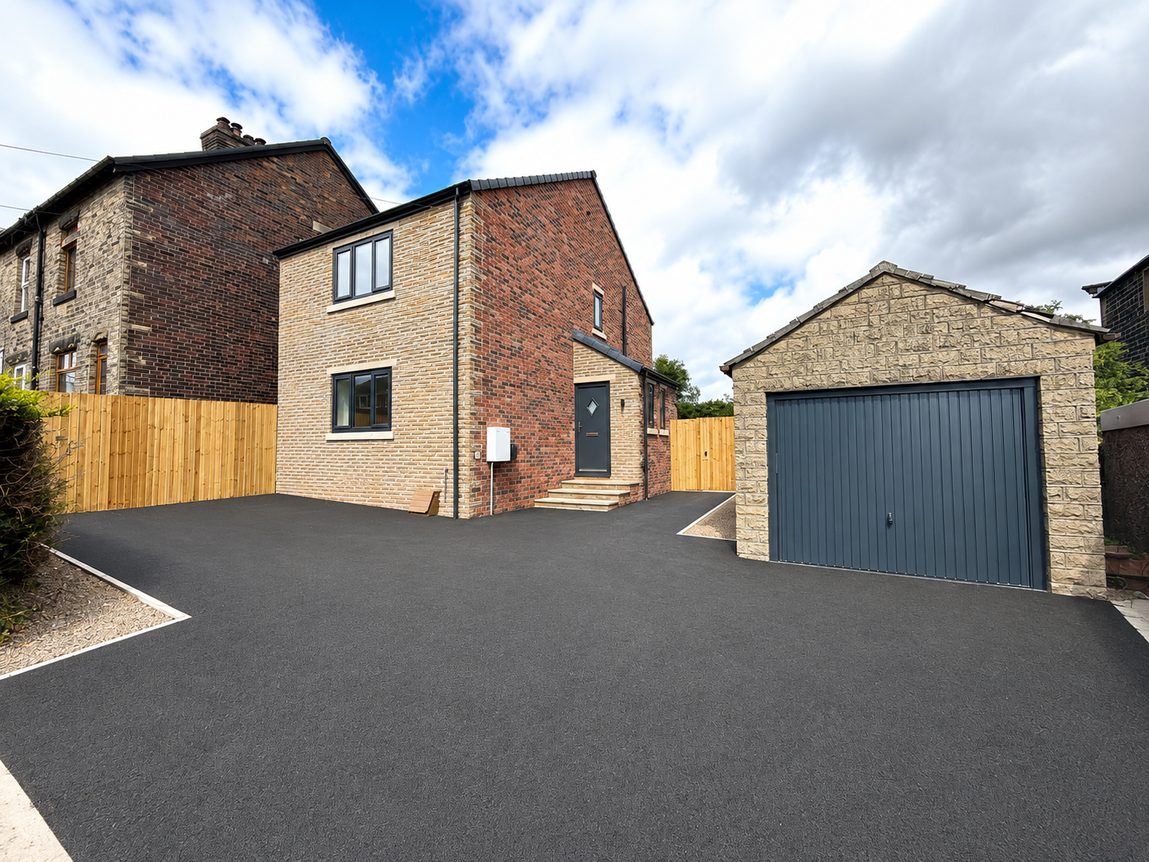
Clarel Street is a brand new three-bedroom detached home built by Whitshaw in Penistone, South Yorkshire, finished to a high standard and ready to move straight into. It was designed and constructed as a modern family home, pairing contemporary finishes with the practical, energy-efficient detailing we build into every project.
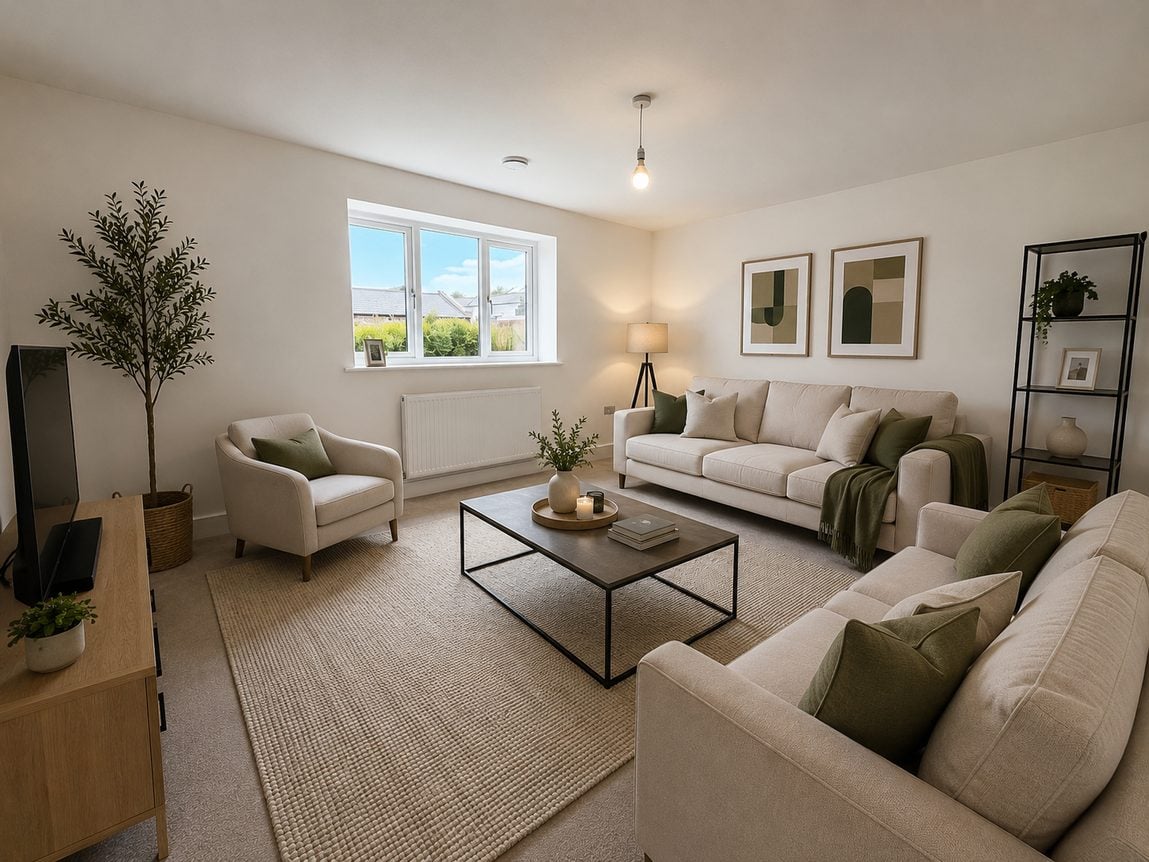
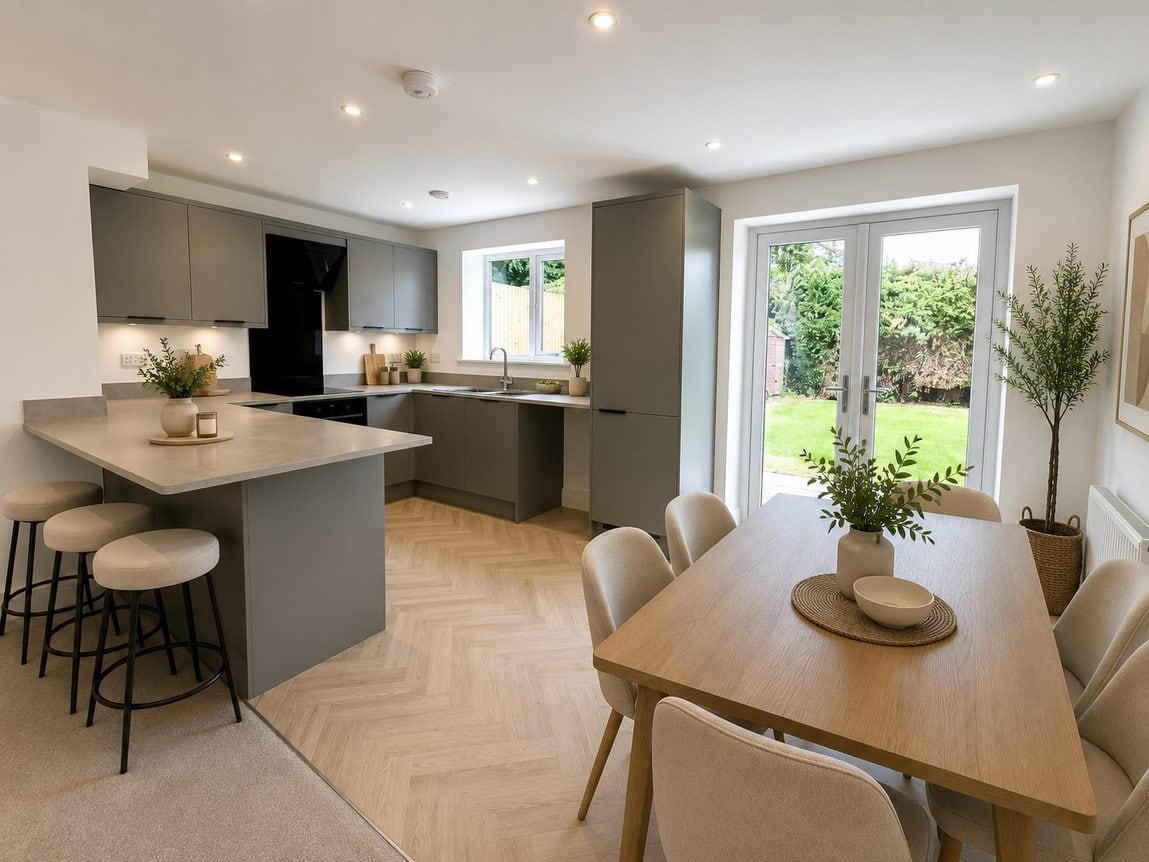
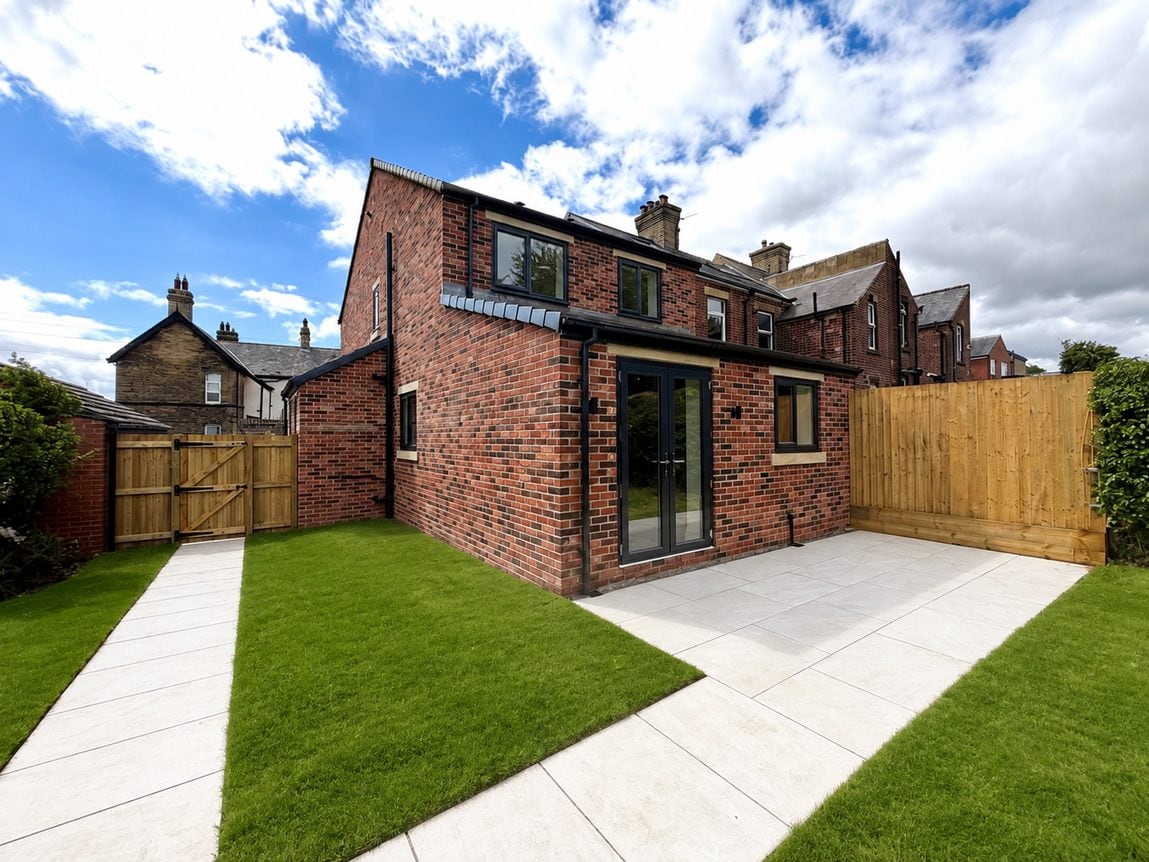
The heart of the house is the open-plan kitchen, dining and living space running across the rear of the property, with French doors opening directly onto the garden terrace. A separate lounge to the front provides a quieter second reception room, while a downstairs WC and understairs storage keep the ground floor working hard for family life.
The contemporary fitted kitchen includes integrated appliances throughout, with plumbing for a washing machine, and the flooring carries through the kitchen, dining and living area to give the whole ground floor a single, cohesive feel.
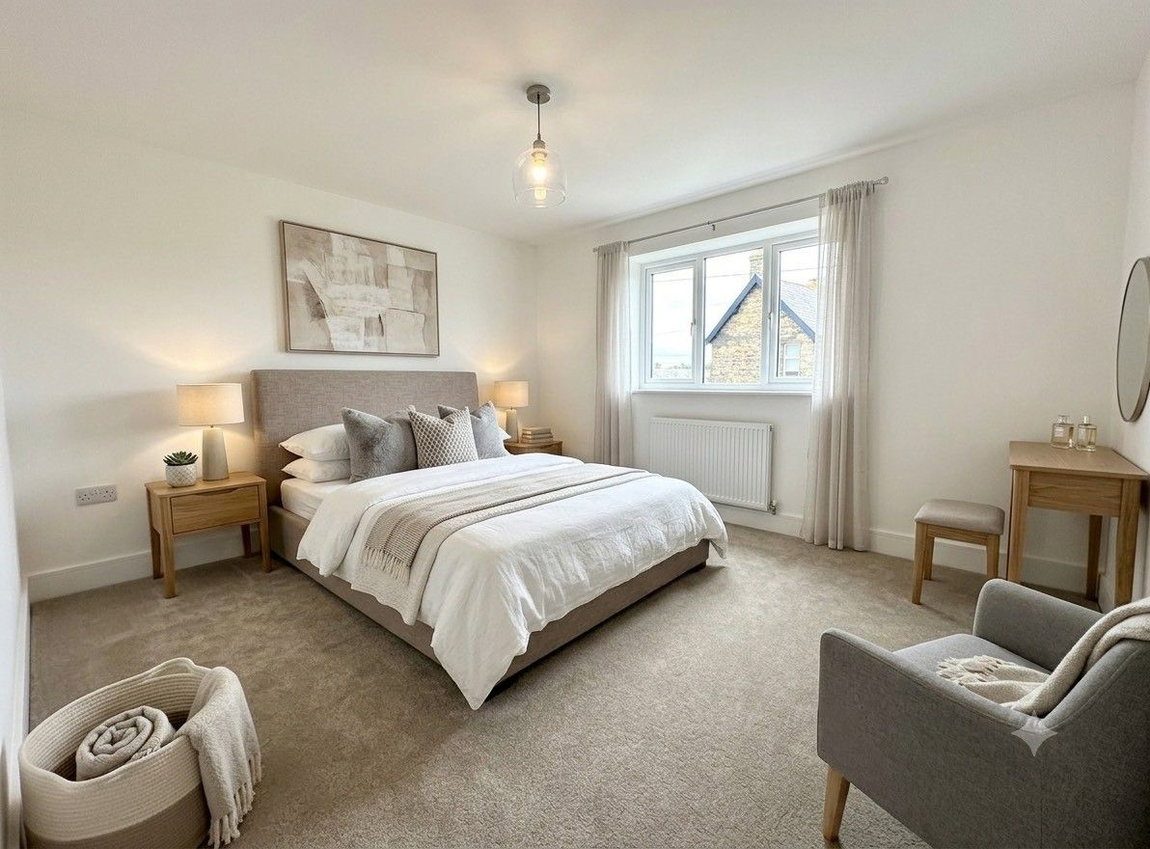
Upstairs there are three well-proportioned bedrooms: two doubles to the front and rear, plus a versatile third room that works equally well as a child's room, guest room or home office. All three are served by a contemporary family bathroom finished in a modern three-piece suite.
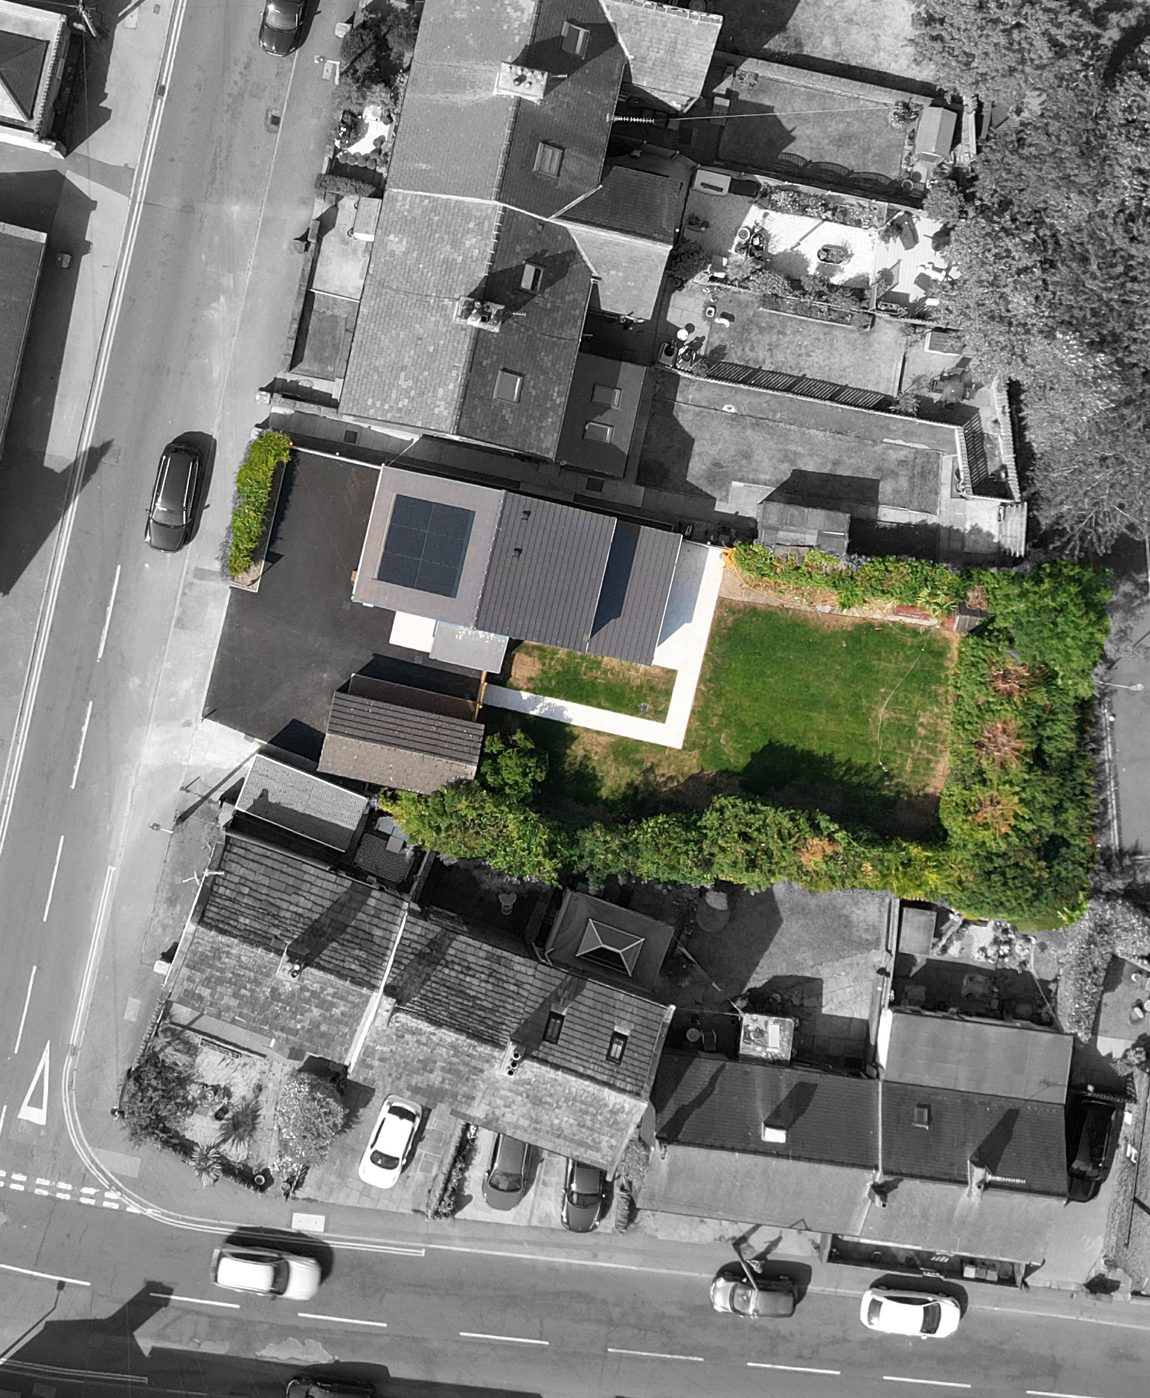
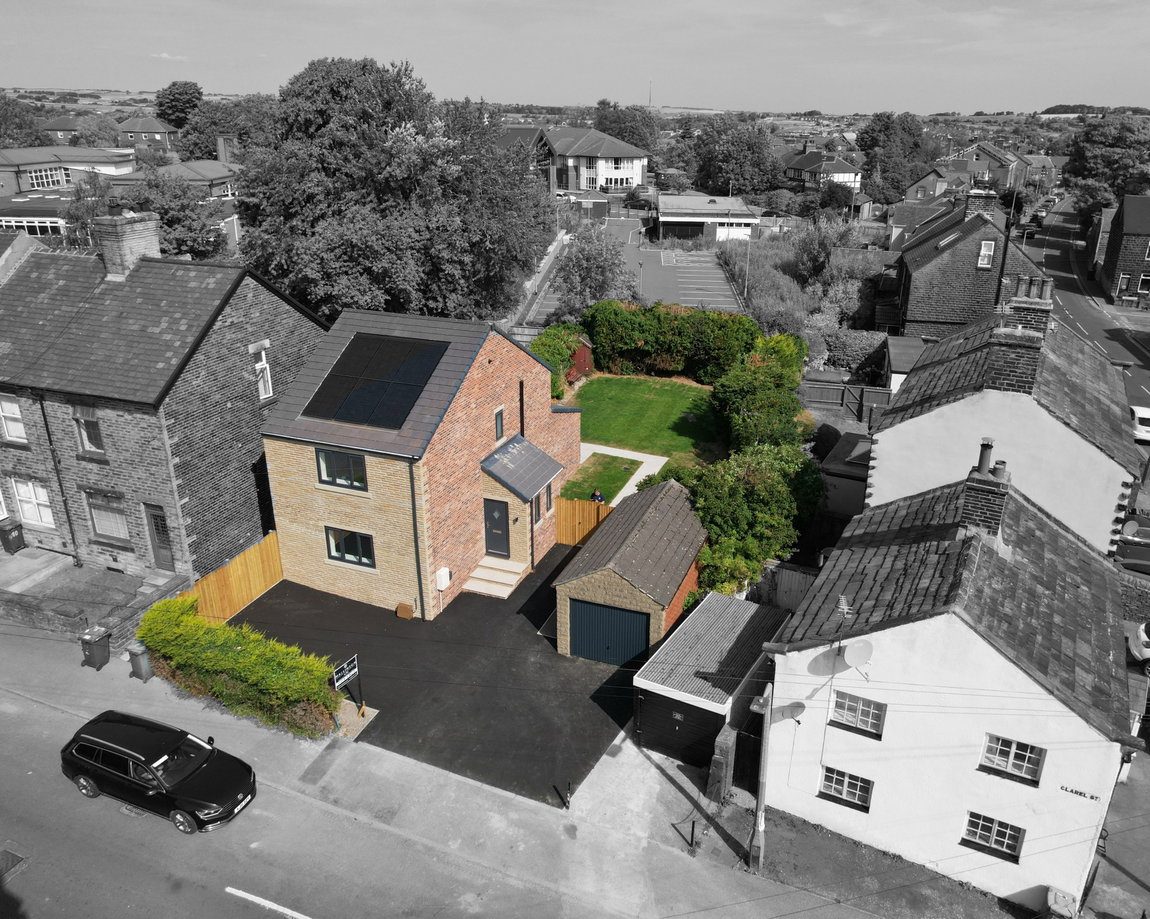
Externally, the property sits on a generous plot with a large private driveway offering off-road parking for several vehicles, leading to a detached stone-fronted garage with power, lighting and roof storage. The substantial rear garden is privately enclosed by mature trees and established planting, with a large paved seating terrace, extensive lawn and garden shed.
Energy efficiency was built in from the start. The specification includes a solar panel system, mechanical heat recovery ventilation, a gas combination boiler and an electric vehicle charging point to the front of the property. The home is covered by a 10-year structural warranty.